
Space and understanding
Our architects reflect on how the interaction of people and spaces creates an understanding of the world around us.
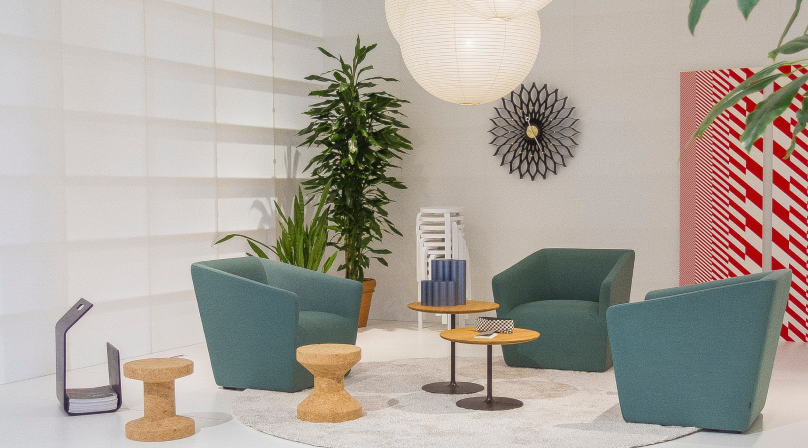
Cubicles, whiteboards, glass walls, and watercoolers; there are many features of the traditional office layout that have become tropes for how we think about workspaces.
Thanks largely to a corporate lack of imagination, and laziness when it comes to design, the basic layout of offices has remained largely unchanged since the 1980s. However, we live in a vastly different world now, both technologically and professionally, and it’s time that our office spaces reflected that.
We at Redfern have been designing new office layouts and decor for over 20 years, and in that time we’ve always tried to stay at the cutting edge of design. However, with the constant fear that we might fall into the same design traps of other companies, we decided recently to take a radically new look at how we approach office design.
How to bring our workspaces into the 21st century
Changing our approach
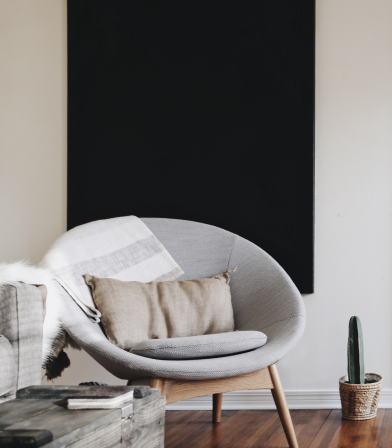
The first step in finding a new approach to office design was unlearning everything we thought we knew about how an office should be built. This meant radically critiquing every aspect of design that might be otherwise taken for granted by designers.
Next, we began to start from the ground up, considering what were the truly crucial elements of office design, and which could be excluded without risk to the ability of the place to function.
Location: Fajardo, Corner of Libertad St, Jaro, Iloilo City
by: Qualitech Marine


ops@qualitechbusinessgroup.com
(+63)935 457 3846 (+63)916 244 5742
Directory
Browse Listings
Service Categories
Verified Vendors
Premium Listing
Get Verified
List Your Business
About
About SSP
Our Mission
How it Works
Trusted By
Teams & Partners
Resources
Hub / Blog
Knowledge Base / Guide
Checklist & Form
Circulars & Advisories
News & Announcements
Support
Contact Us
Request as a Quote
FAQ
Privacy Policy
Terms of Use
©2026 shipshoreprocurement.com. All rights reserved.